AutoCAD vs Fusion 360: Which One Should You Learn?
AutoCAD and Fusion 360 are both children of Autodesk. They both can create 3D models but they are designed and used for completely different purposes…
AutoCAD and Fusion 360 are both children of Autodesk.
They both can create 3D models but they are designed and used for completely different purposes.
Picking one over the other won’t ruin your career per se.
But you will definitely waste your time learning features you don’t need to while missing the ones you actually need.
If you are going back and forth between the two or being confused as to which one you should learn, this guide will help clear things for you.
AutoCAD vs Fusion 360: The Differences
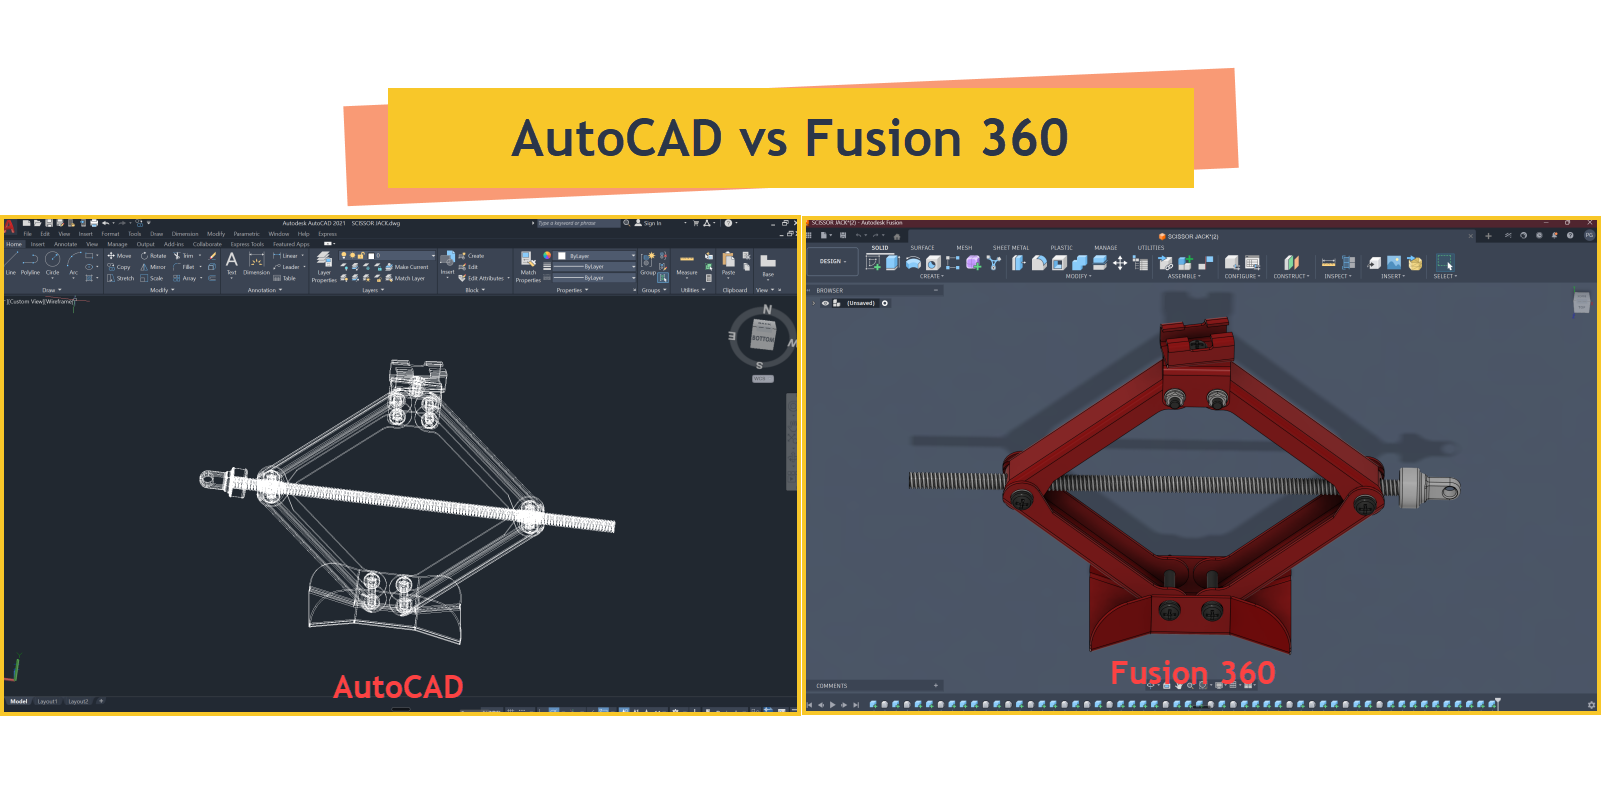
AutoCAD is a drafting tool.
Its job is to produce precise 2D technical drawings and documentation.
It has 3D capabilities, but that’s not its main purpose.
Fusion 360, now officially called Autodesk Fusion, is a 3D modeling platform.
It combines parametric CAD, simulation, rendering, and even CNC programming in one place.
Its job is to help you design, test, and manufacture physical products.
It’s the same parent company, but completely different software.
Once you understand that, the decision usually makes itself.
You have a clearer idea of which software you should learn because now you know the basics of each.
If it’s 2D drawings you seek, AutoCAD is the one for you.
If you wants more 3D skills, Fusion 360 is your best bet.
What AutoCAD Is Actually Built For
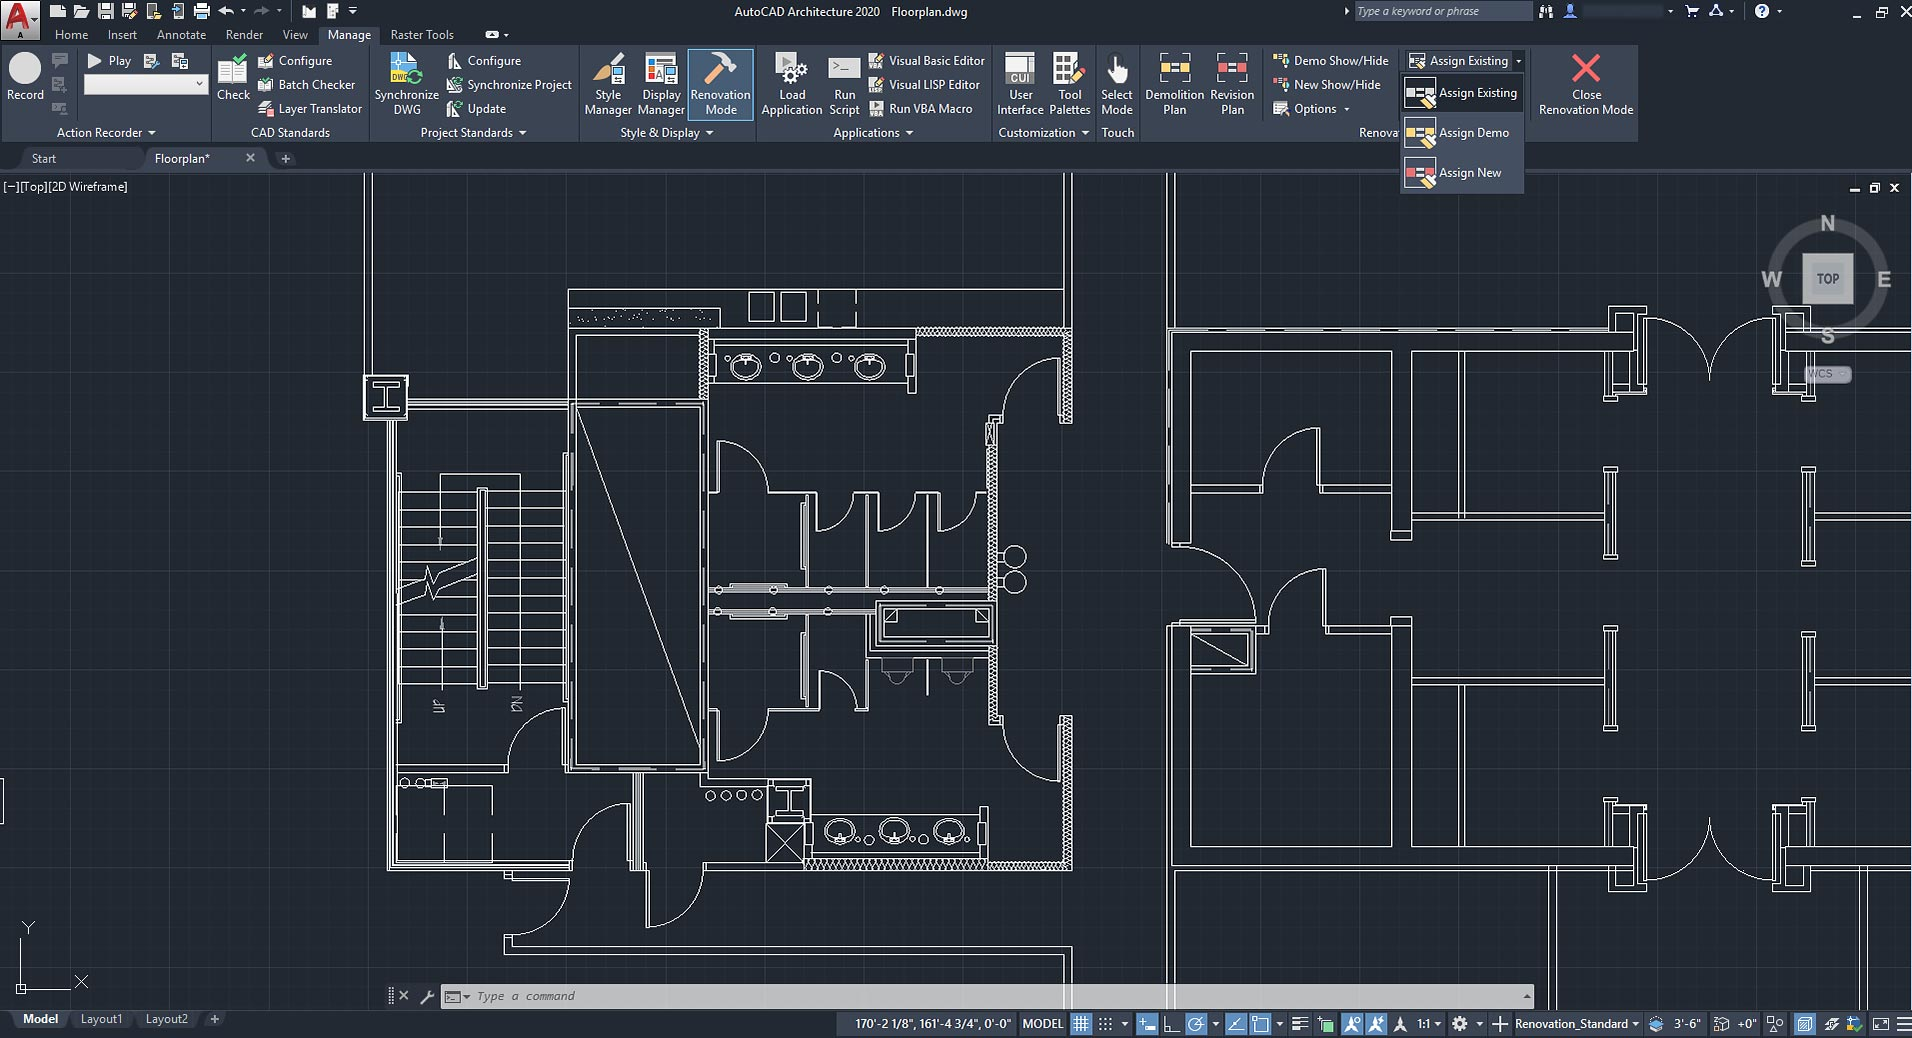
AutoCAD has been around since 1982.
It’s the software that replaced hand drafting in architecture firms, civil engineering offices, and construction companies worldwide.
That legacy matters because the entire AEC (architecture, engineering, construction) industry still runs on it.
Its strength is 2D precision.
AutoCAD gives you granular control over every element of a technical drawing.
There are Layers, blocks, annotations, dimensioning, title blocks, plotting and more to help you achieve precision in your sketches.
If you’ve ever opened a set of construction documents or electrical schematics, odds are they were made in AutoCAD.
The command-line interface is a big reason experienced users stick with it.
Once you memorize the common AutoCAD commands, you can draft faster than most people can click through menus.
It becomes muscle memory after one point
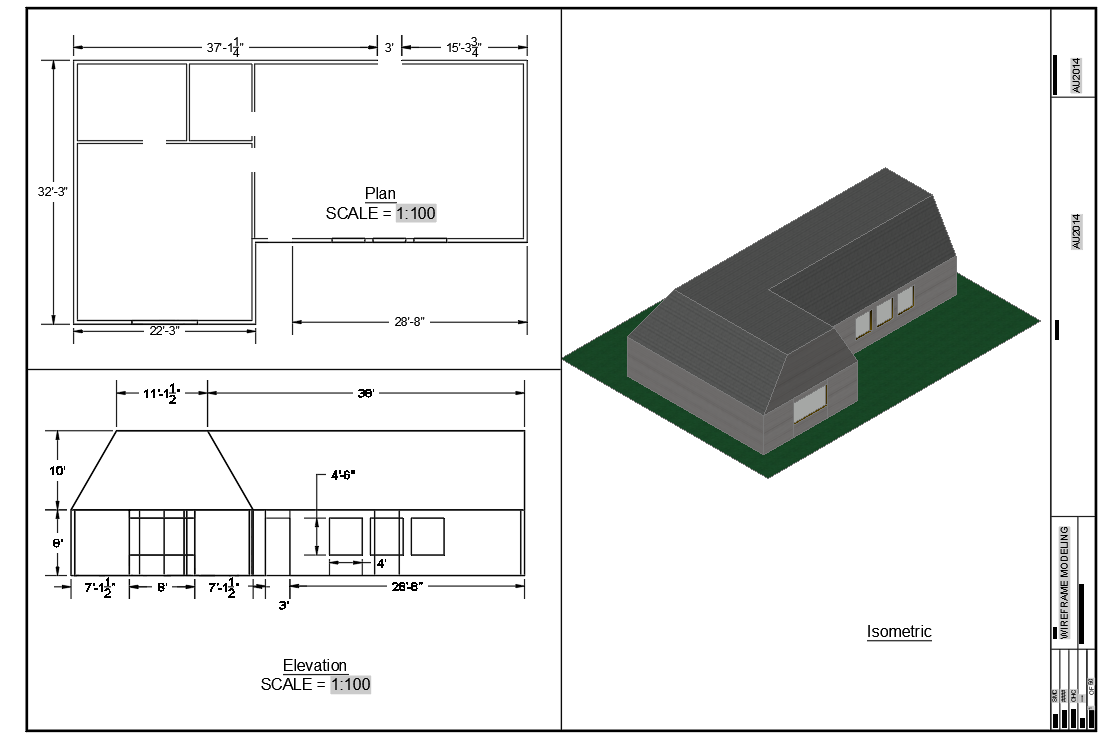
AutoCAD does have 3D modeling tools, and they’ve been there for over 20 years.
You can extrude, revolve, sweep, and loft solids.
For simple shapes like brackets, enclosures, basic fixtures, AutoCAD’s 3D workflow is actually quite fast.
In fact an experienced user can knock out a simple 3D part faster in AutoCAD than in Fusion 360 because there is less overhead.
There are no sketches to constrain, no timeline to manage, just plain draw and extrude commands.
But its direct modeling without a parametric timeline is a catch.
If you build a 3D part and realize a dimension from step three needs to change, you might have to redo large portions of the model from scratch.
On a quick one-off part, that’s no big deal.
On an assembly with dozens of components that reference each other, it becomes a real problem.
The DWG file format is another reason AutoCAD isn’t going anywhere.
Many firms, government agencies, and contractors require deliverables in DWG.
It’s the industry-standard file format for technical drawings, and nothing else reads or writes it as reliably as AutoCAD itself.
If you’ve ever wondered whether AutoCAD is becoming obsolete, DWG compatibility alone keeps it relevant.
For anyone starting from scratch with it, there’s a solid beginner’s guide to learning AutoCAD that covers the fundamentals without overwhelming you.
What Fusion 360 Is Actually Built For
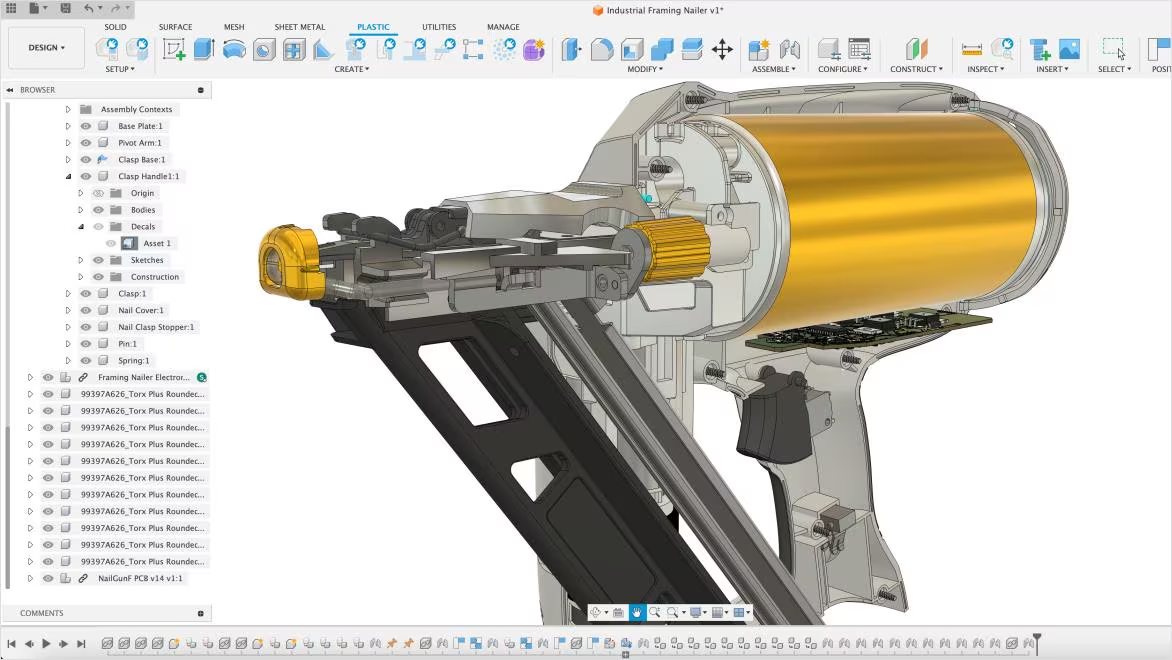
Fusion 360 came along much later.
Autodesk built it from the ground up as a cloud-based 3D CAD platform for product designers, mechanical engineers, and makers.
The thinking behind it was different from day one: give people one tool that handles the entire product development cycle.
So instead of just modeling, Fusion also includes simulation (finite element analysis), CAM for CNC machining, rendering, animation, PCB design, and cloud collaboration.
All in the same subscription.
That’s a lot of functionality in one package.
The parametric timeline is what really separates Fusion from AutoCAD’s 3D tools.
Every operation you perform (sketch, extrude, fillet, pattern) gets recorded in a sequence at the bottom of your screen.
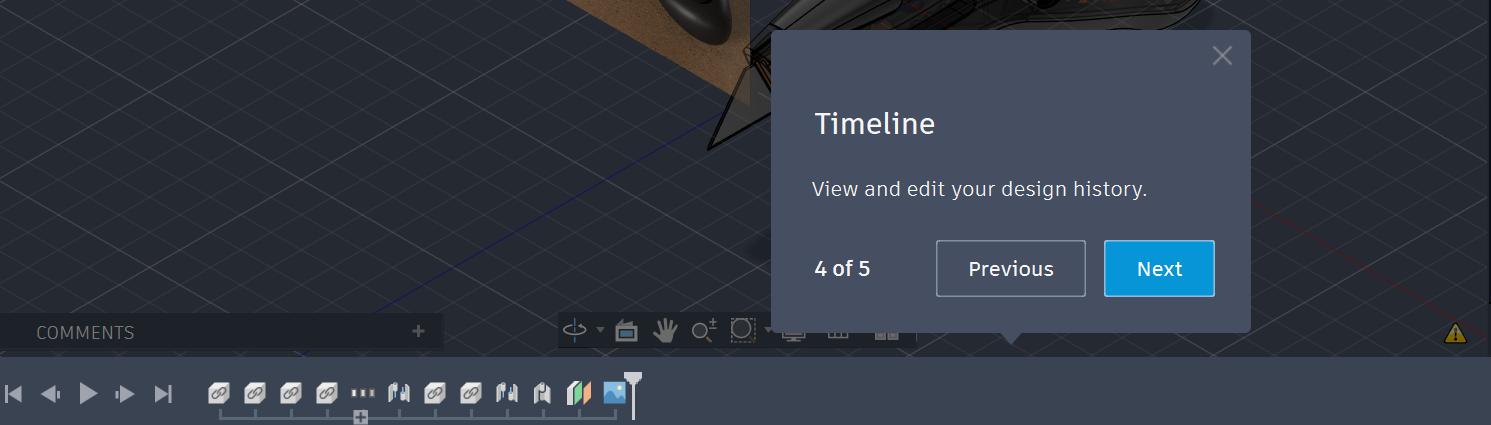
Need to change a dimension from step three? Roll back the timeline, edit it, roll forward, and the rest of the model updates.
This alone saves hours on design revisions.
It also means your design history is always visible, which helps when you come back to a project after a few weeks and can’t remember how you built something.
The other big difference is how you think while modeling.
In AutoCAD, you draw geometry directly: lines, arcs, extrusions.
In Fusion, you start with constrained 2D sketches, then build 3D features from those sketches.
It’s a fundamentally different approach to creating parts, closer to how SolidWorks and Inventor work than to anything in AutoCAD.
If you’ve used either of those before, Fusion will feel familiar within a day or two.
If you’re leaning toward Fusion, it helps to have the right hardware.
Fusion is less resource-hungry than some CAD tools, but you still want a machine that can keep up.
Here’s a list of laptops that work well with Fusion 360.
And for getting oriented in the software, the Fusion 360 commands reference is worth bookmarking.
The Real Differences That Matter
Rather than list every feature side by side, here are the differences that actually affect your daily work.
2D Drafting vs 3D Modeling
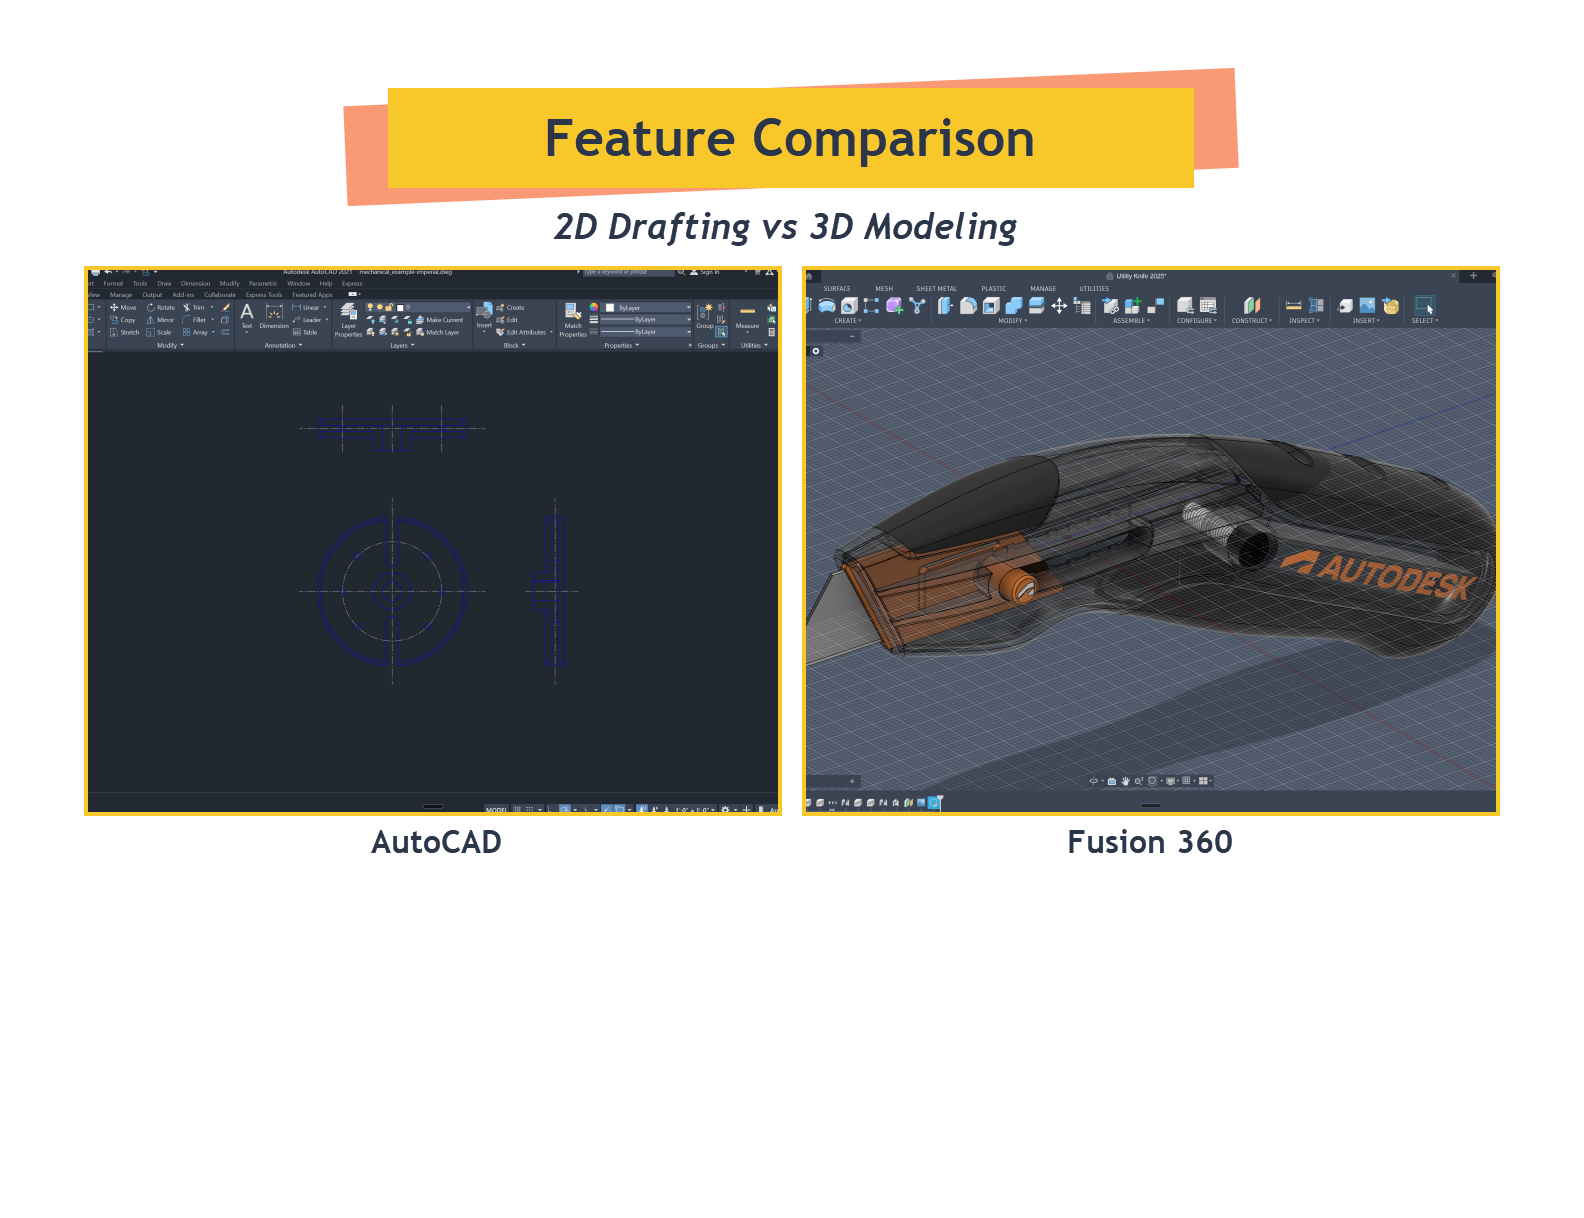
AutoCAD’s 2D drafting tools are in a different league.
Fusion can generate 2D drawings from 3D models, and it’s gotten better at it over time.
But if your job is producing full sets of architectural plans or detailed construction documents, Fusion’s drawing environment will feel limited compared to what AutoCAD offers.
Geometry Design
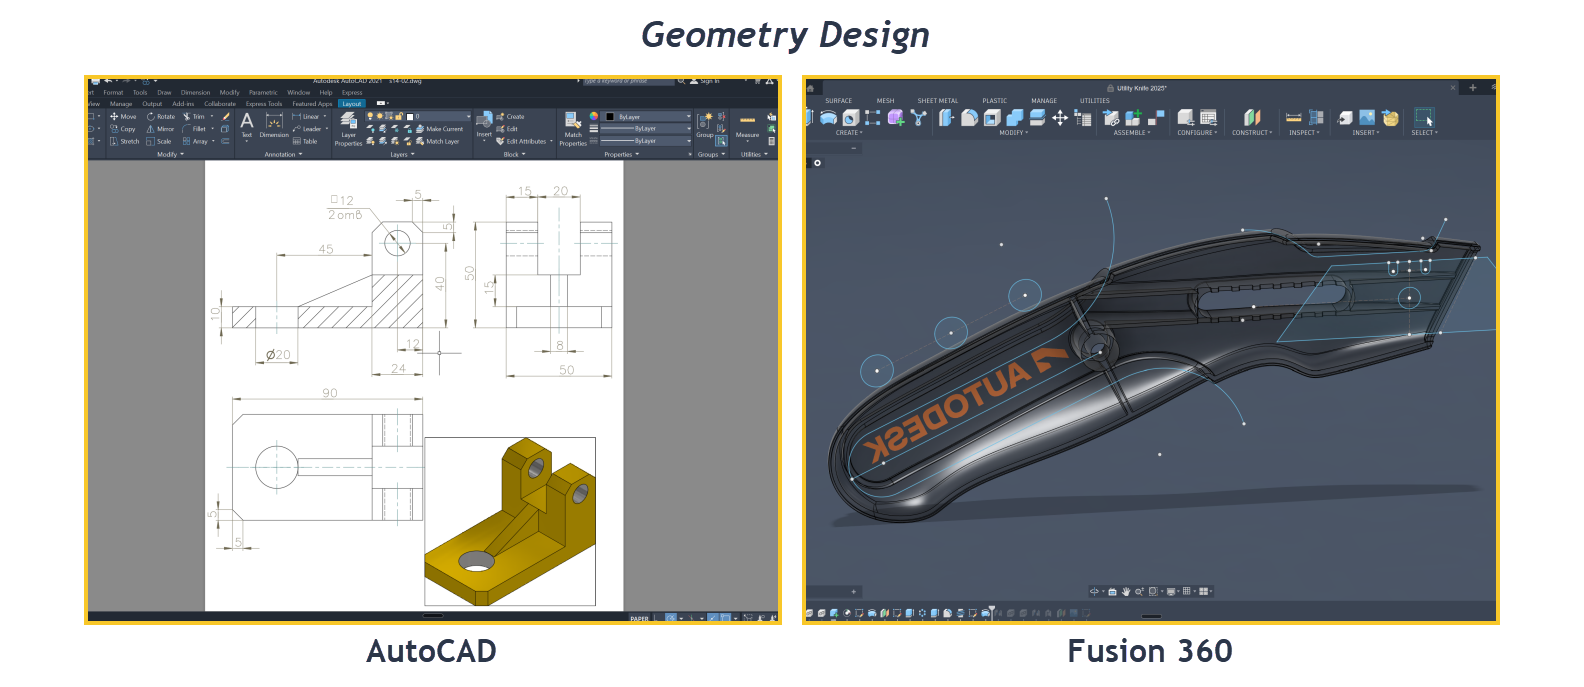
This trips up a lot of people switching between the two.
In AutoCAD, you draw lines and shapes, then extrude or modify them directly.
There’s a freedom to it.
You can grab a face and push it, subtract one solid from another, or just sketch on the fly without worrying about constraints.
In Fusion, you build constrained sketches first, then create features from those sketches.
Every feature sits on a timeline.
Dimensions are driven by parameters, and sketches need to be fully constrained before you can reliably build on them.
The two approaches require different ways of thinking about a design.
People on forums and Reddit consistently say that unlearning your AutoCAD habits is harder than learning Fusion’s interface.
The buttons aren’t the problem. The mental model is.
If you’re used to the direct, “draw it and move on” style of AutoCAD, Fusion’s insistence on structured sketches can feel tedious at first.
But once your designs get complex, that structure pays for itself.
Cloud vs local files

Fusion stores your projects in Autodesk’s cloud by default.
You can work offline and sync later, but it’s cloud-first. AutoCAD works with local DWG files on your machine or network.
This matters if you work with a team.
Fusion’s collaboration tools let multiple people access and edit the same project.
AutoCAD’s collaboration relies more on external file management and tools like Autodesk Docs.
Manufacturing integration
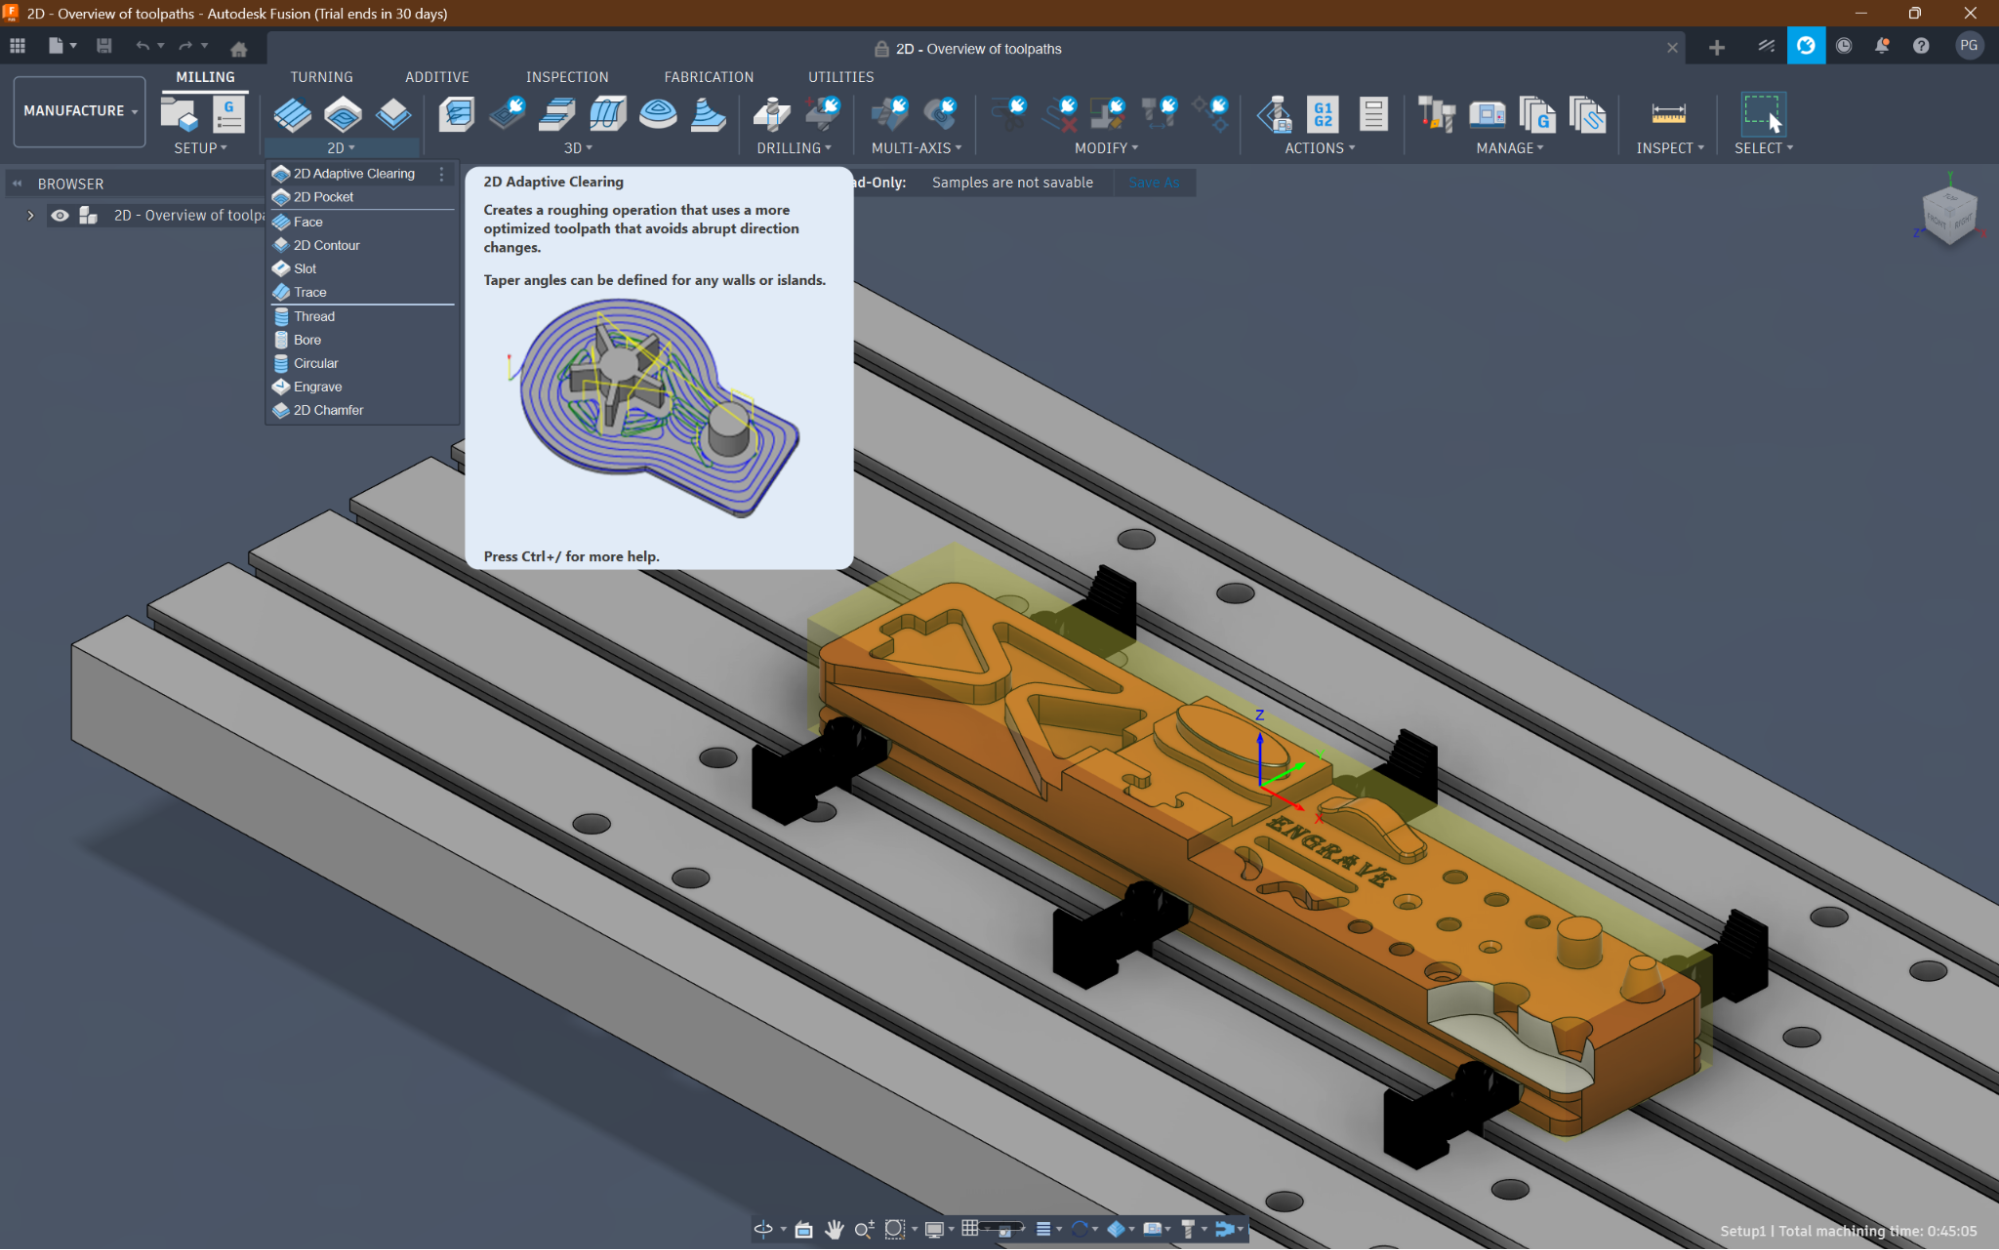
Fusion includes CAM (computer-aided manufacturing) in the base subscription.
You can design a part and generate CNC toolpaths without leaving the software.
It also has built-in 3D print preparation and stress simulation.
AutoCAD doesn’t include any of this.
If you need CAM with AutoCAD, you’re buying separate software, and standalone CAM tools can cost thousands per year on top of what you’re already paying for AutoCAD.
This is a bigger deal than it sounds.
For anyone doing both design and manufacturing, especially in small shops or one-person operations, having CAD and CAM in the same tool removes a lot of friction.
No exporting, no file conversion headaches, no maintaining two separate pieces of software.
Pricing and Access
AutoCAD costs around $2,030 per year for an annual subscription, or $250 per month if you go month-to-month.
Fusion 360 is $680 per year, or $85 per month.
That’s a big gap of roughly $1,350 per year difference on the annual plans.
For companies buying multiple seats, that difference adds up fast.
Autodesk also offers a token-based “Flex” option for AutoCAD if you only need it occasionally.
You buy tokens and spend them for 24-hour access periods.
It can be cheaper than a full subscription if your usage is sporadic.
Fusion offers a free personal-use license for hobbyists and non-commercial users.
It has some limitations (restricted file exports, limited CAM features, a cap on active documents), but it’s enough to learn the software and work on personal projects.
Fusion also provides free licenses for students and educators with full features.
AutoCAD doesn’t have a free personal tier, but students and educators can get a free AutoCAD education license through Autodesk’s education program.
If you’re not a student and you’re on a tight budget, there are other free CAD options worth looking at too.
AutoCAD vs Fusion 360: At a Glance
Feature | AutoCAD | Fusion 360 |
Primary Purpose | 2D technical drafting & documentation | 3D parametric product design & manufacturing |
2D Drafting | Industry-leading | Limited (drawing generation only) |
3D Modeling | Direct modeling, no history timeline | Parametric with full history timeline |
Manufacturing & Engineering Tools | None built-in | CAM, FEA simulation, rendering, PCB design — all included |
File Formats | DWG native (industry standard for AEC) | F3D native; imports DWG, STEP, STL, OBJ and more |
Collaboration | File-based, local/network | Cloud-native, real-time team access |
Pricing | ~$2,030/year, no free tier | ~$680/year; free personal & student license |
Best For | Architecture, civil, construction, electrical | Product design, mechanical engineering, makers, CNC |
Which One Fits Your Situation
This is where most articles punt with “it depends on your needs” and leave it at that. Here’s something more specific.
Architecture, Civil Engineering, or Construction Fields
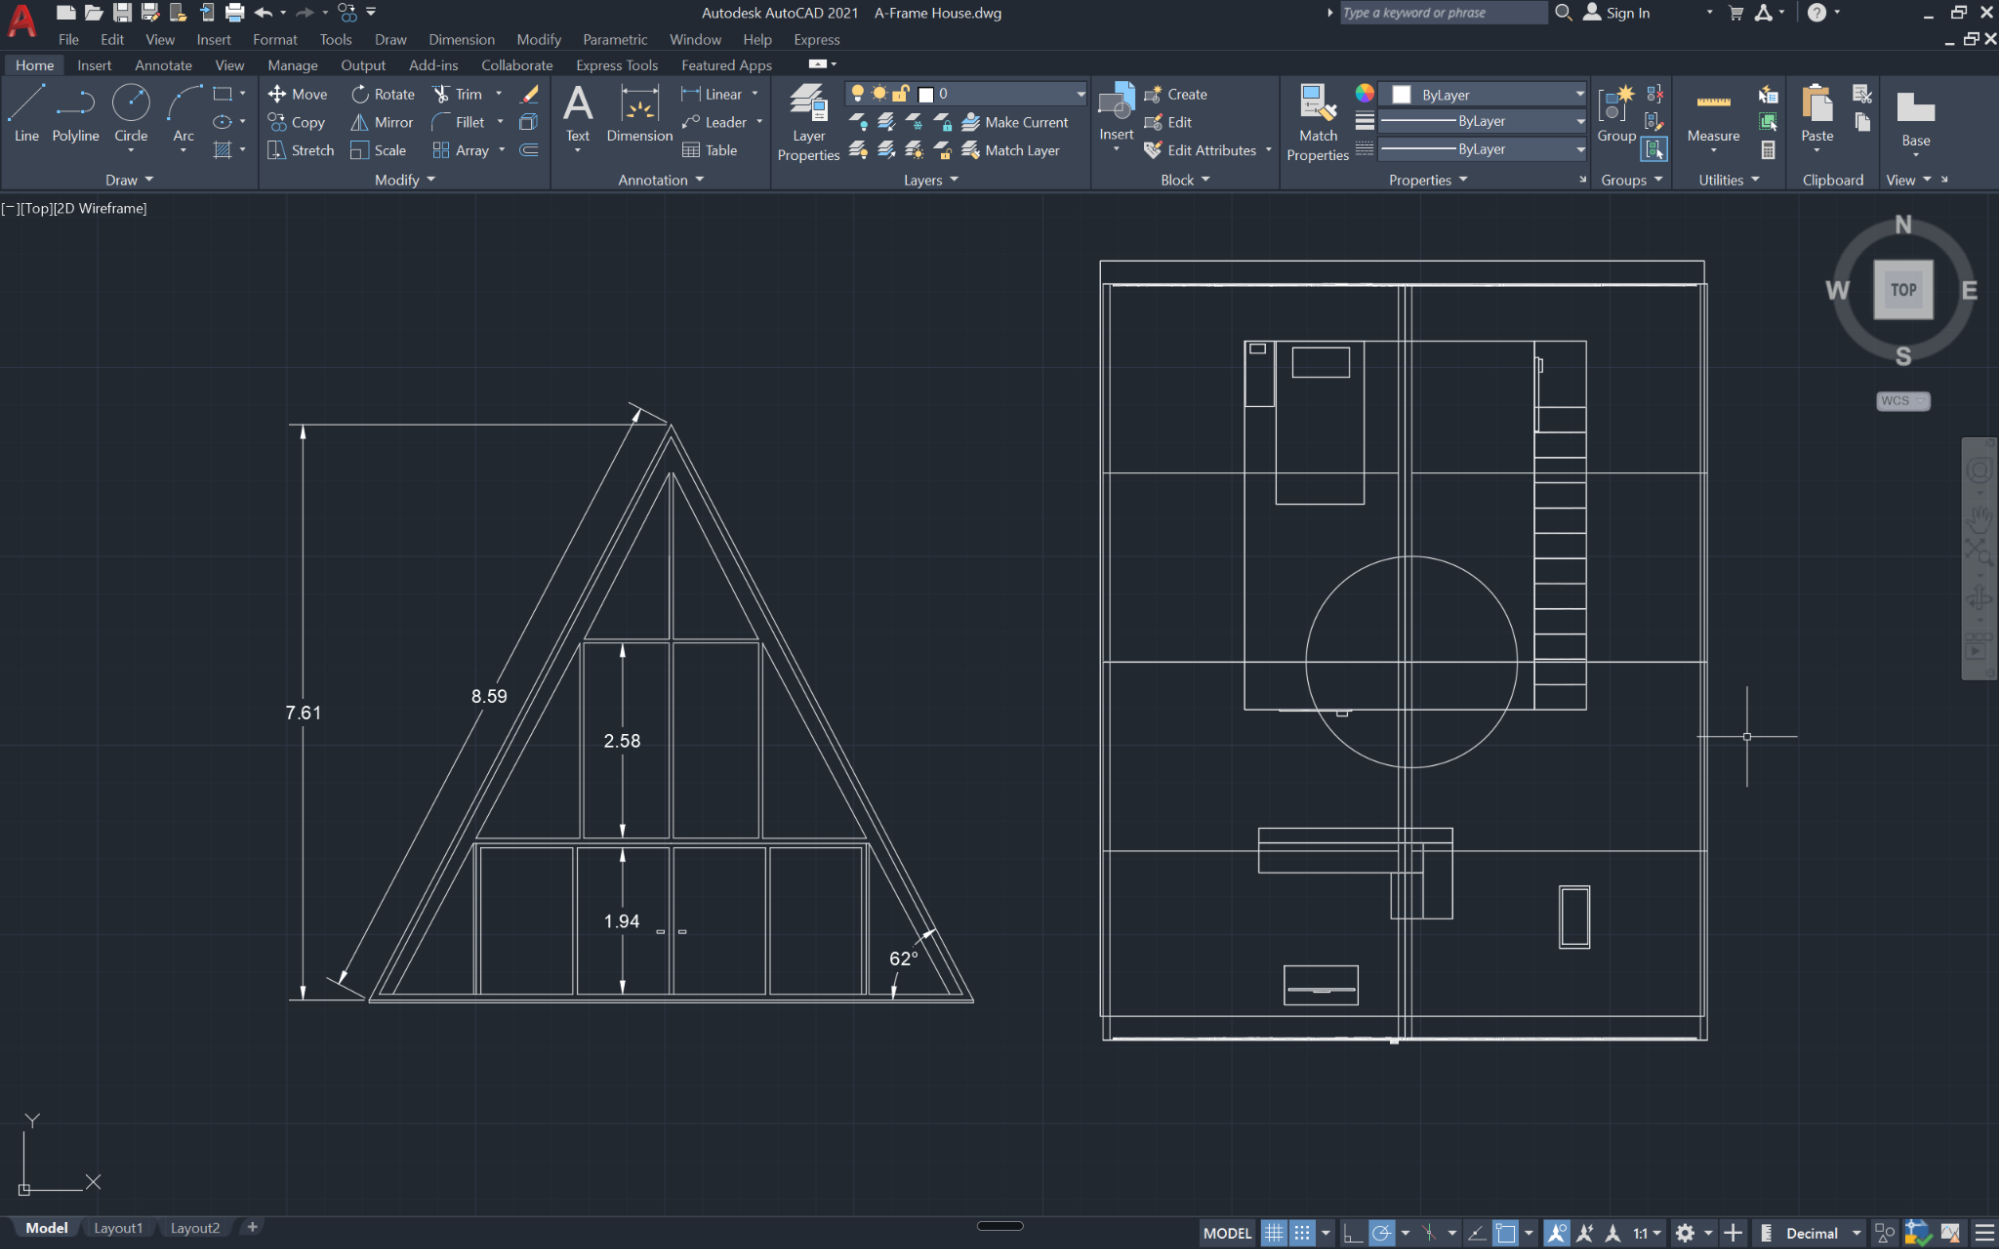
AutoCAD is the answer.
The AEC industry runs on 2D documentation, DWG files, and standardized drawing sets.
Fusion doesn’t serve this world.
And if your work gets more specialized, you’ll likely move into
AutoCAD-based toolsets like Civil 3D or AutoCAD Architecture rather than switching to a different platform entirely.
SourceCAD has a full library of AutoCAD courses covering everything from 2D basics to 3D modeling and certification prep.
Product Design, Mechanical Engineering, or Manufacturing
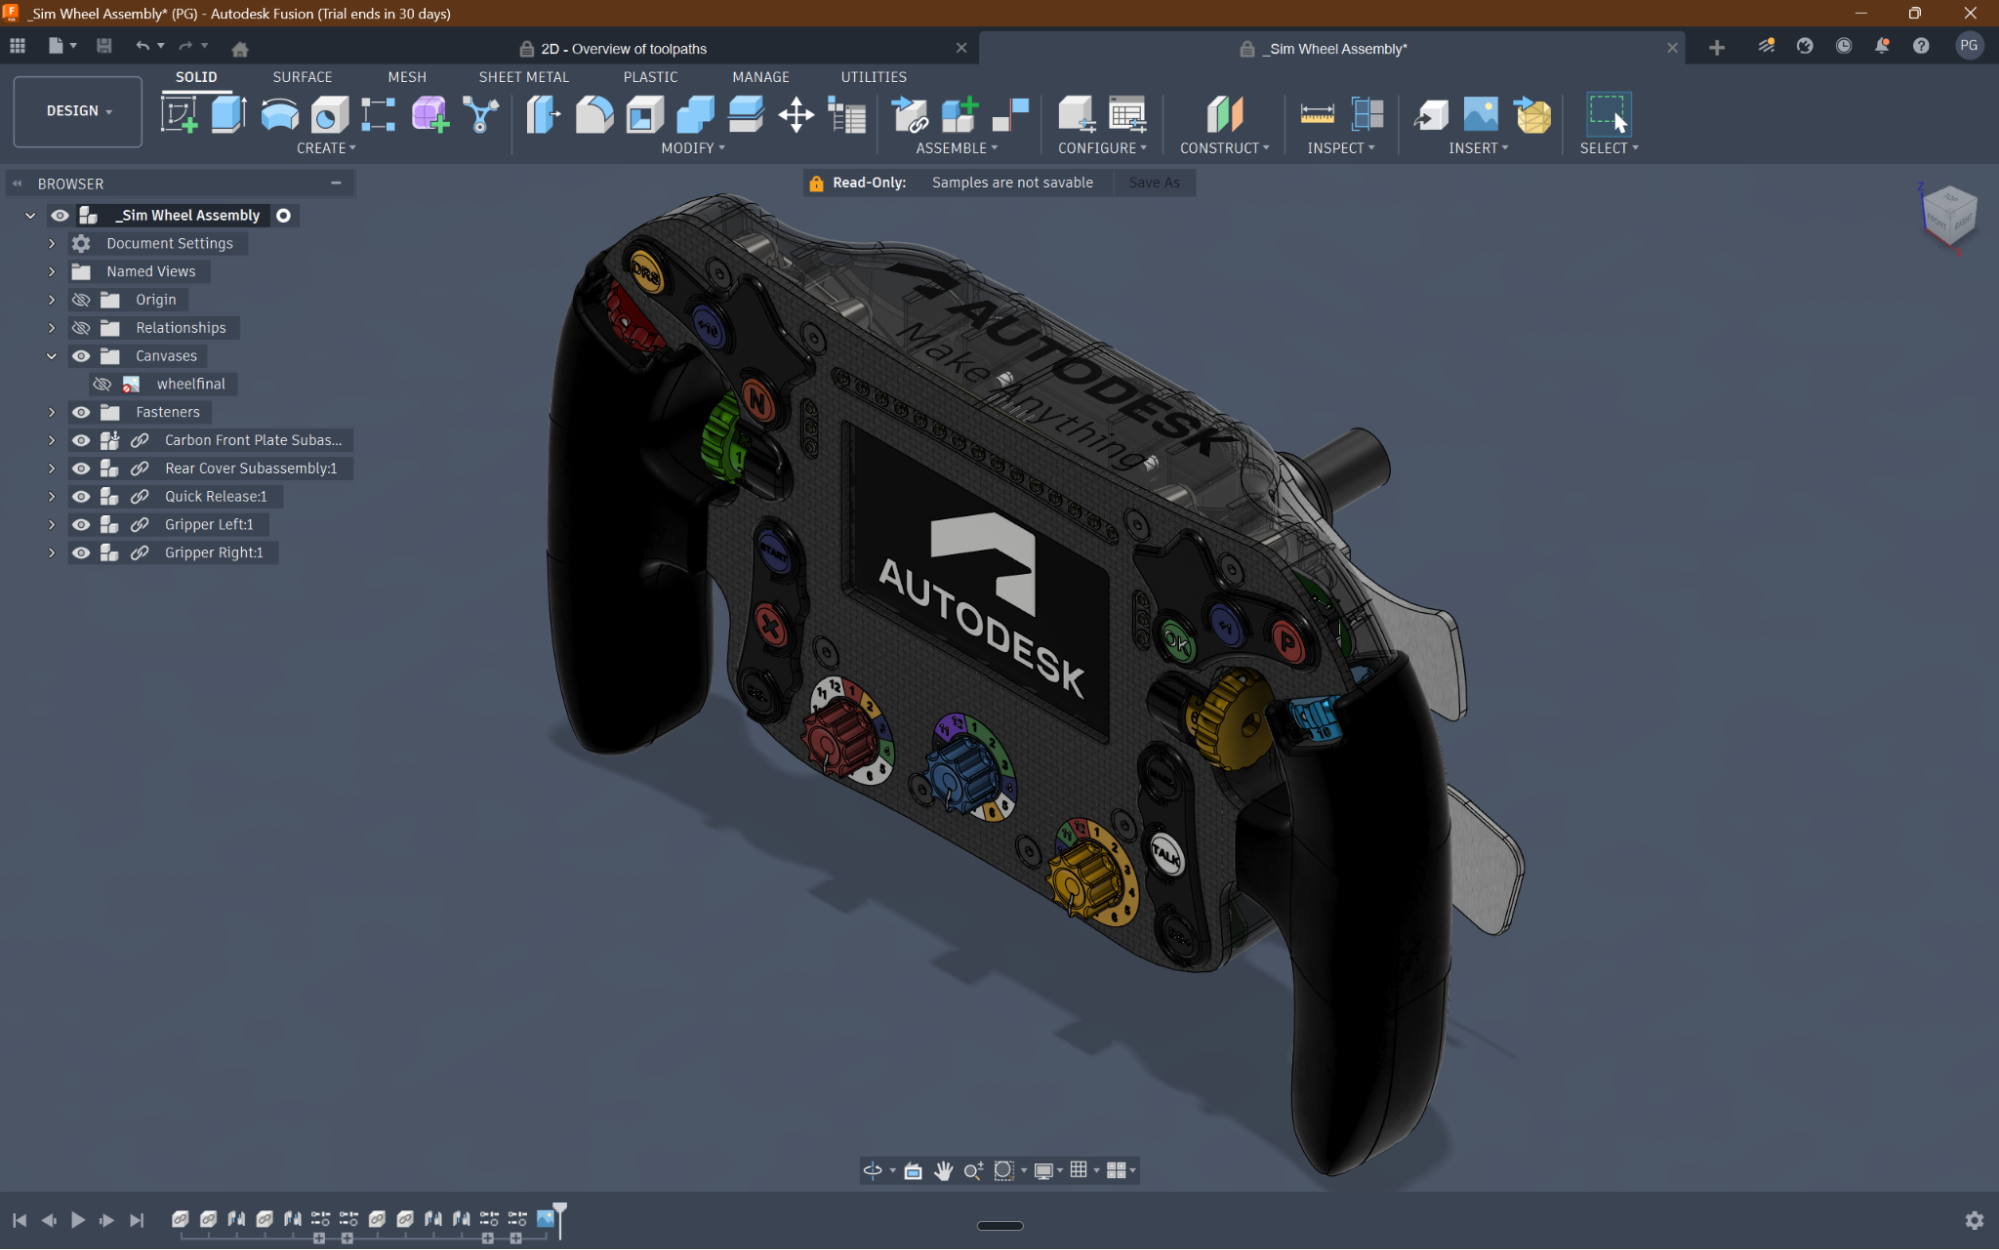
Fusion 360 is the better fit.
The parametric timeline, FEA simulation, and CAM tools are built for designing parts that will be machined, molded, or printed.
AutoCAD can model a 3D part, but it wasn’t designed for the iterative product development workflow that Fusion handles well.
When you’re going through multiple rounds of design changes (and you will), Fusion’s ability to update the entire model from a single dimension change is worth the learning curve on its own.
3D Printing or Hobbyist CNC
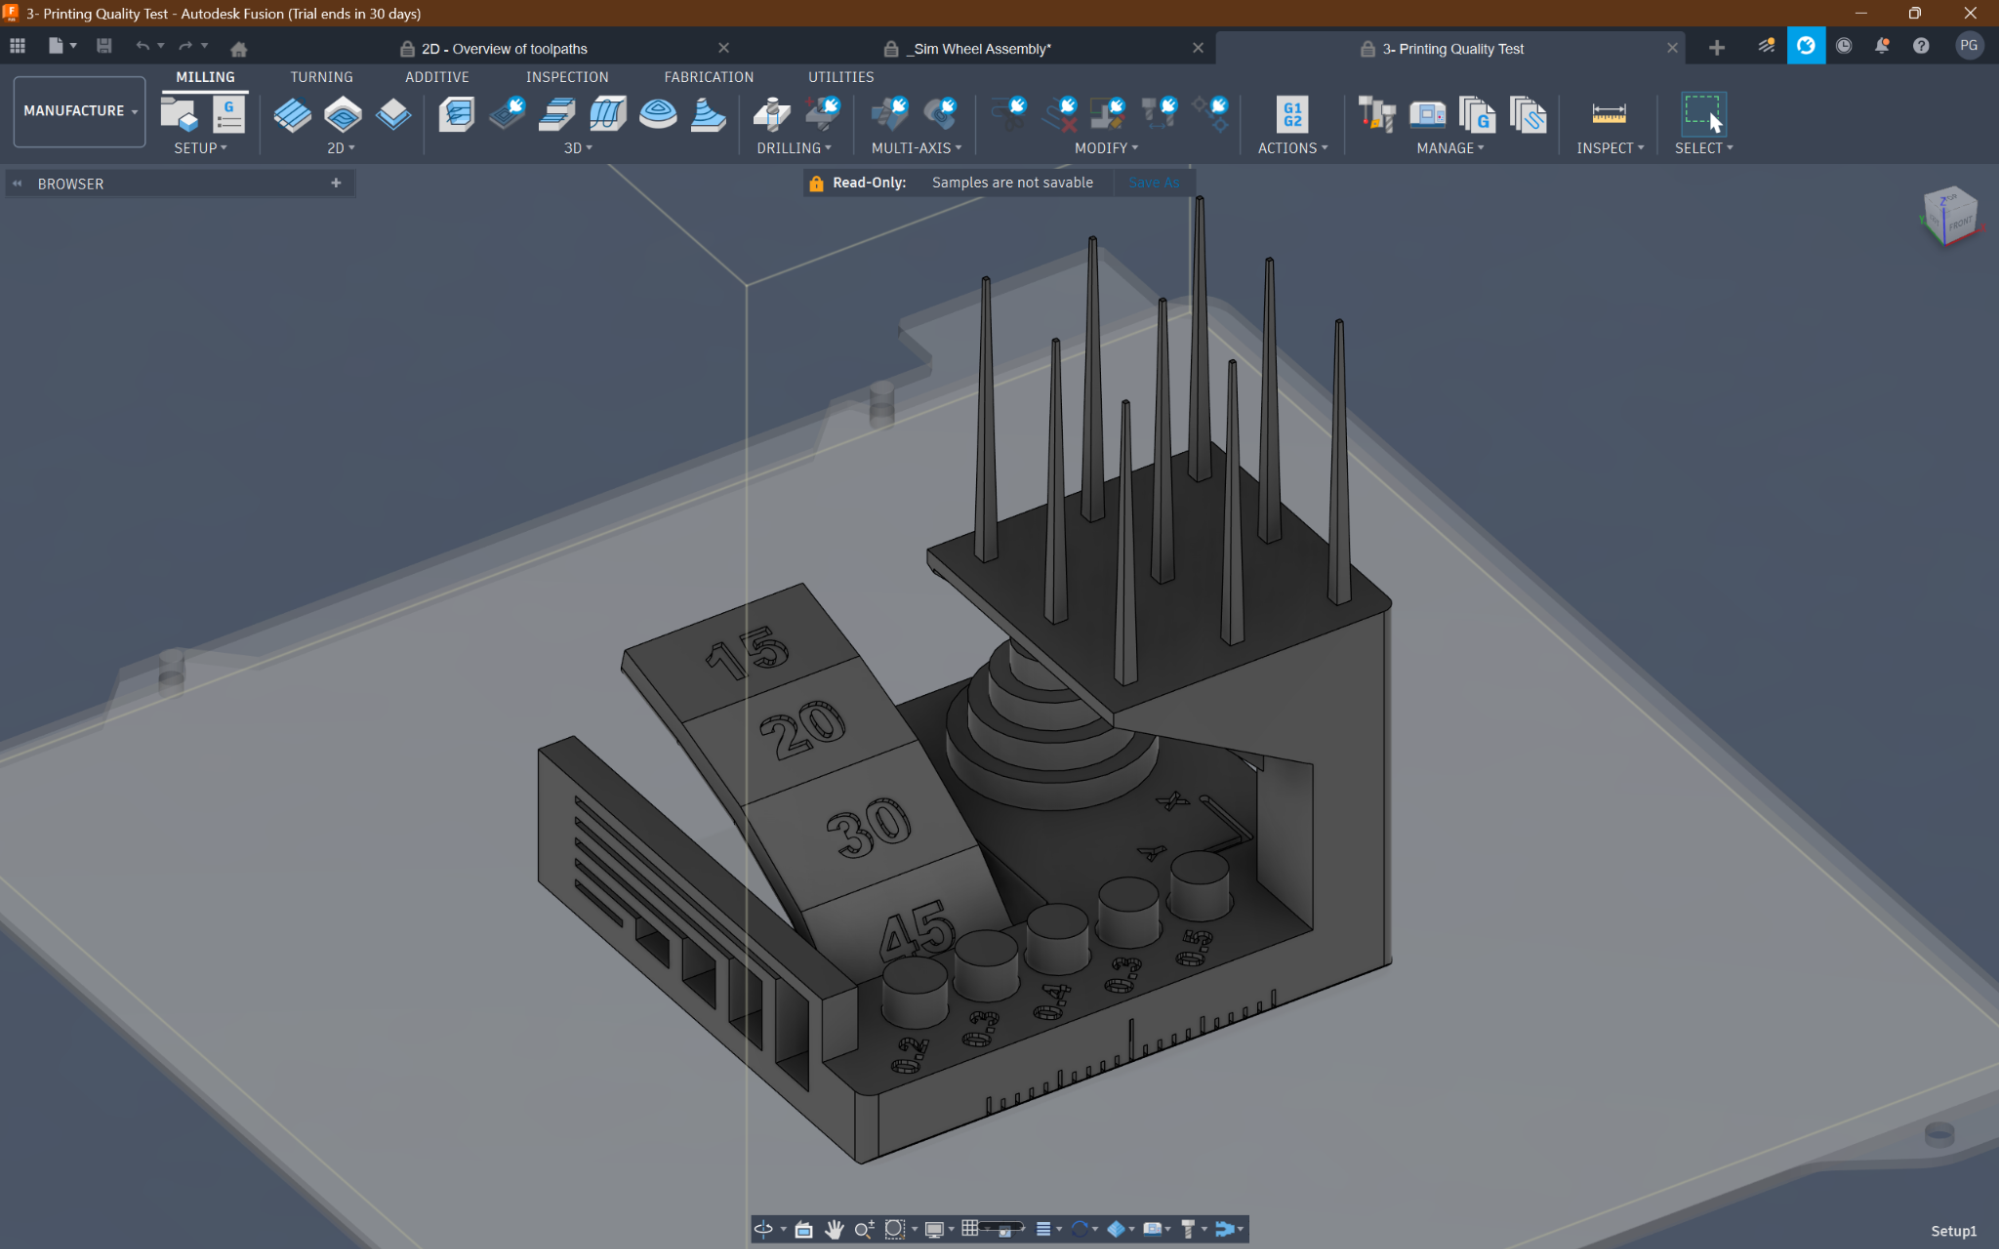
Fusion 360, and it’s not really close.
The free personal license is hard to beat, and having CAM built in means you go from model to toolpath in one program.
Standalone CAM software like Mastercam starts at several thousand dollars.
Getting that functionality for free (or $680/year if you go commercial) is a big deal.
Fusion also exports STL files natively, so sending parts to your slicer is straightforward.
AutoCAD can export STL too, but you’d be using a much more expensive tool for a workflow that Fusion handles better out of the box.
Beginner or a Student
Start with Fusion 360. Here’s why: 3D parametric modeling skills transfer between CAD tools.
If you learn Fusion first, picking up SolidWorks, Inventor, or another parametric tool later will feel familiar.
Learning AutoCAD’s 2D drafting conventions is easier to add on top of that foundation than the other way around.
SourceCAD’s Fusion 360 courses are a good starting point if you want structured lessons rather than bouncing between random YouTube tutorials.
Can You Use AutoCAD & Fusion 360 Together?
Yes, and a lot of people do.
A common workflow is to use AutoCAD for 2D layout and documentation, then bring those DWG or DXF files into Fusion for 3D modeling, simulation, or CAM.
Autodesk built file interoperability between the two, so importing a DWG sketch into Fusion and building 3D geometry from it is straightforward.
This comes up a lot in shops where the engineering team does 3D product design in Fusion but needs to hand off 2D fabrication drawings that follow company or industry standards.
AutoCAD handles that part better.
Wrapping Up
AutoCAD and Fusion 360 aren’t two versions of the same software.
They’re two tools designed for different work.
AutoCAD owns 2D drafting and technical documentation.
Fusion owns 3D product design and manufacturing workflows.
Let what you actually need to do drive the choice, not which one has more features on a comparison chart.
If you’re still figuring out your direction, SourceCAD’s learning paths lay out structured routes for both AutoCAD and Fusion 360 depending on where you want to go.