How to print AutoCAD drawing to PDF
You can print AutoCAD drawing to PDF using its default settings and no external tool or plugin is required for that. Drawing exported in PDF also contains data like layers, views, annotations, links, sheets and more. The quality of PDF output can also be controlled using settings of PDF plotters. So, in this article, I [ ]
You can print AutoCAD drawing to PDF using its default settings and no external tool or plugin is required for that.
Drawing exported in PDF also contains data like layers, views, annotations, links, sheets and more.
The quality of PDF output can also be controlled using settings of PDF plotters.
So, in this article, I will show you some basic methods with which you can get output in PDF format from your AutoCAD drawing with many different settings.
Plot to PDF
To plot a drawing to PDF press CTRL+P on keyboard or type PLOT on the command line and press enter, this will open plot window in AutoCAD.
Select DWG to PDF.pc3 plotter from the list of plotters.
If you are using AutoCAD 2016 or later version then you can also select other PDF plotters with some predefined settings.
These presets are AutoCAD PDF (General documentation).pc3 which has a resolution of 1200 dpi and AutoCAD PDF (High Quality print).pc3 which has a resolution of 2400 dpi.
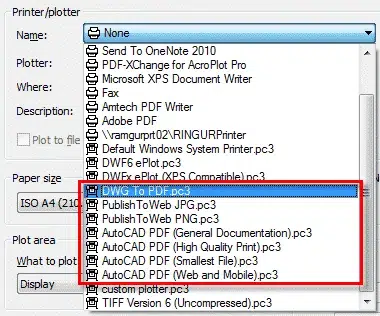
You can also select Publish to web JPG.pc3, Publish to web PNG.pc3 or TIFF plotters to get output in image formats.
You can also get high resolution images from AutoCAD by configuring custom plotter.
You can set rest of the options of Plot window as per your output requirement.
PDF Export
Another method is use of EPDF command.
Type EPDF on the command line and press enter to start the export PDF command.
Select the preset from PDF Preset drop-down menu.
You can customize this preset using options button of Current settings panel as shown in the image below.
The PDF settings can be changed as per your requirement using Options button, I have discussed the PDF options settings in next section of the article.
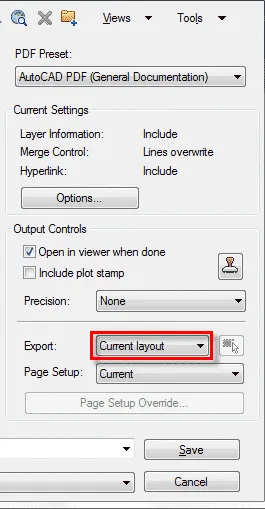
When you use this command in layout view you will find an additional Export field with the current layout and all layouts options.
Select All layouts option from this drop down menu if you want to plot all layouts of current drawing into a single PDF file.
PDF Options
The 2016 version of AutoCAD saw some major enhancements in the PDF feature.
This included additional PDF plotters with various quality preset and an option to control properties of PDF.
You can customize all of these PDF related settings from Export to DWF/PDF panel of Output window as shown in the image below.
You can manage the quality of PDF output from Vector Quality and Raster Quality drop down menus.
You can change the resolution value to suit your needs, a higher resolution will allow quality printing but it will also consume more ink.
So always try to print your drawings with optimal resolution value.
If you are creating the PDF for display on monitors then a higher resolution value can be selected.
The Merge Control drop down menu will control the overlapping lines of the drawings.
Lines Overwrite option will create the lines with the colour of line on the top at the intersection point, whereas Lines Merge option will make lines of merged colour at the intersection.
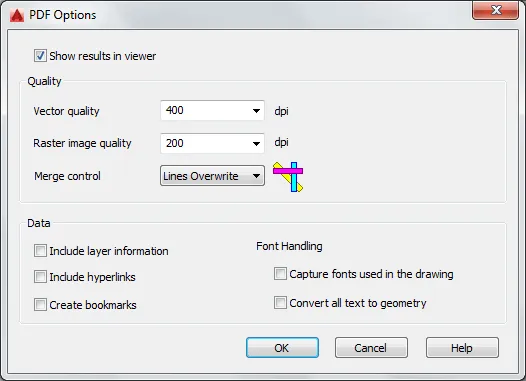
There are also several options on Data panel of the PDF Options window that you can use to control your PDF output even further.
If you want to preserve layer information in the output then check the Include layer information radio button.
You can also capture TrueType fonts of the drawing and include it in the PDF file so that PDF readers can read the fonts directly from the PDF file and they don’t have to substitute the fonts.
If for any reason you are unable to include your TrueType fonts in the PDF output then you can convert the text into geometry by selecting the Convert all text to geometry radio button.
The shape fonts are always plotted as geometry irrespective of the selection made in Data panel
Once you have made your settings click on OK to close the PDF Options window.
Publish to PDF
One of the advantages of the Publish option is the ability to plot multi-sheet PDF files.
To use this option type PUBLISH on the command line and press enter.
From Publish to drop-down menu of Publish window select PDF as format and click on Publish Options button as shown in the image below.
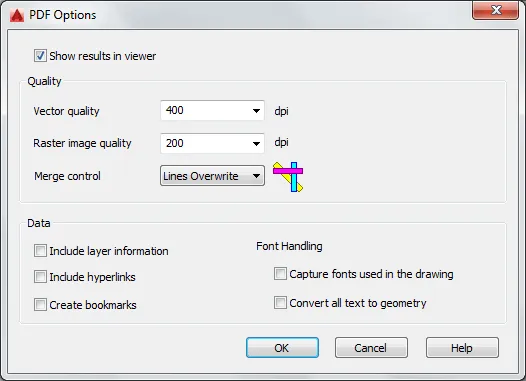
From PDF Publish options window select the Multi-sheet file radio button and adjust settings if you want, click on ok and select Publish.
Specify the location where you want to save the PDF file and click on Select button to get the final output.
Summary
As you can see, you can print AutoCAD drawing to PDF quite easily using several options available directly in AutoCAD.
You can also print multiple sheets using the publish option as explained in the article above.
So, if you have questions related to printing your drawing to PDF then let me know in the comments down below.